
Primary on Main

Address
2112 Knob Creek Road, Johnson City, TN
Price
$ 599,900
Property Attributes
- MLS#9990845
- TypeSingle Family
- Listing Status Active
- CountyWashington
- CityJohnson City
- AreaNW Johnson City
- NeighborhoodCamelot
- Zip37604
- StyleTraditional
- Year Built1967
- Taxes$ 3408
- Price$ 599,900
- Bedrooms4
- Full Bathrooms3
- Half Bathrooms0
- Sqr Footage3897
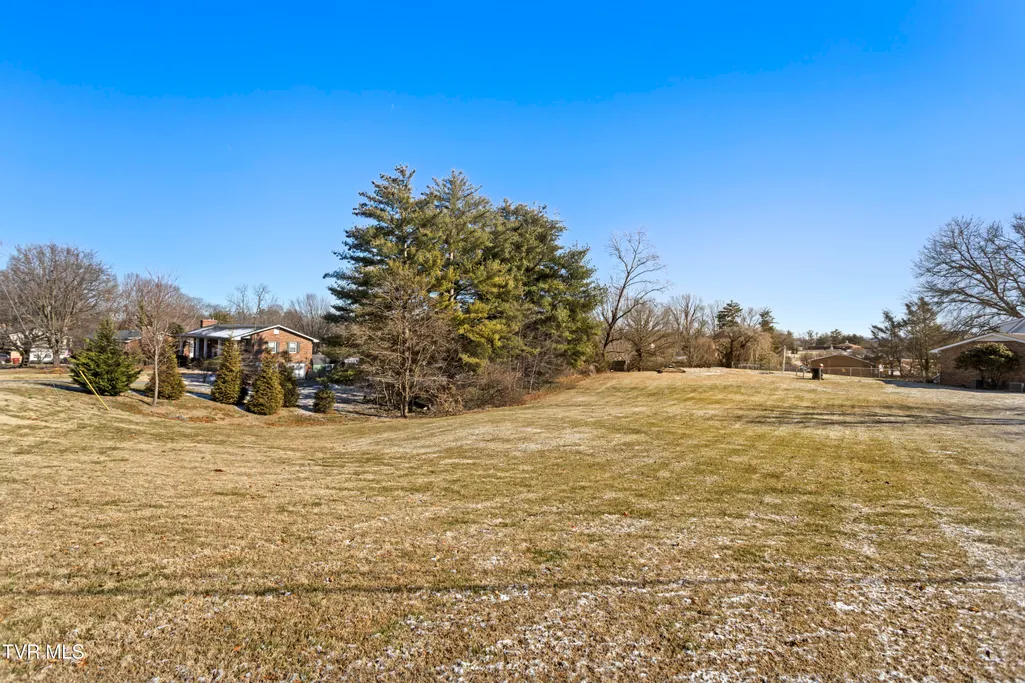
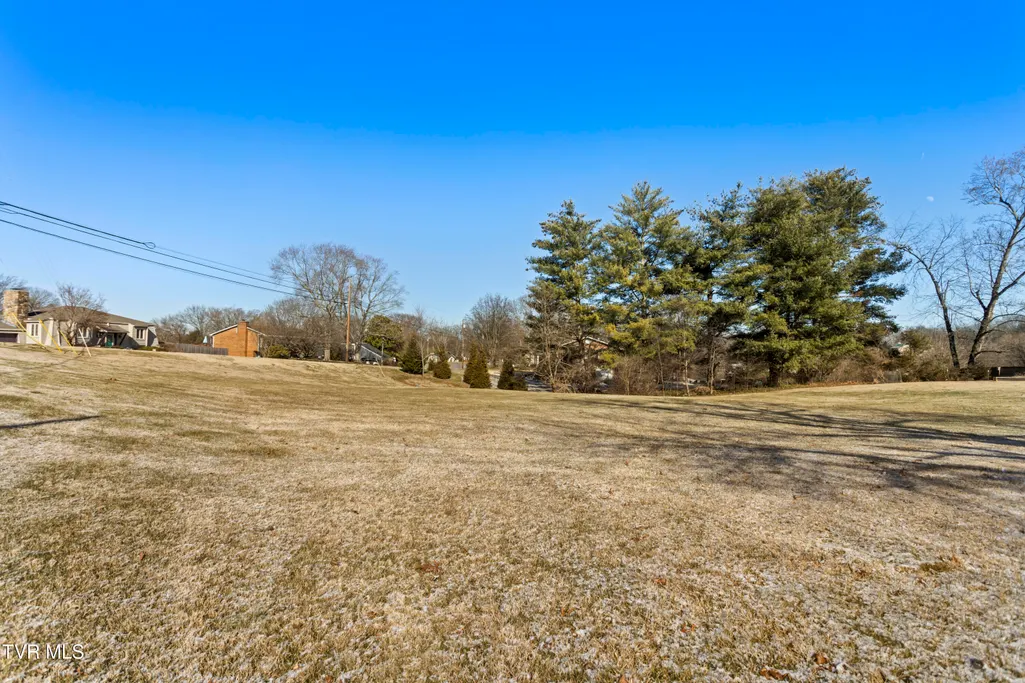
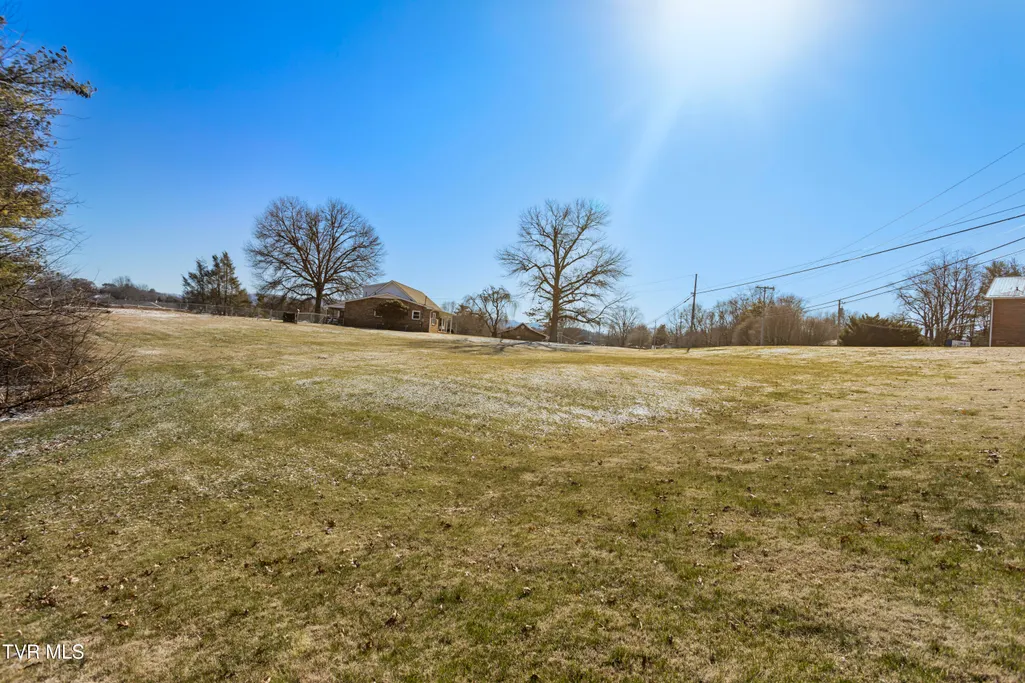
- Lot Size0.87 Acres
Data Source:
Tennessee Virginia Regional MLS (NETAR)
Property Description
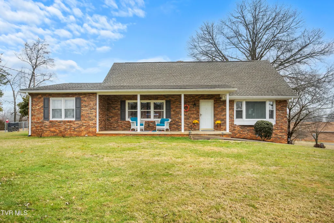
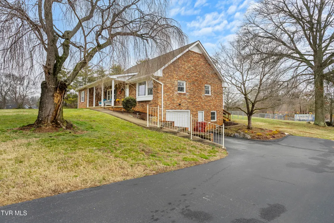
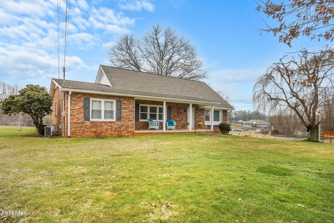
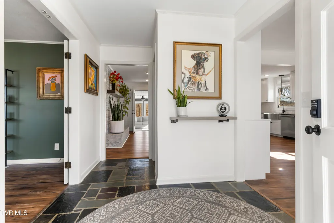
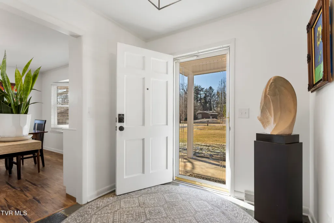
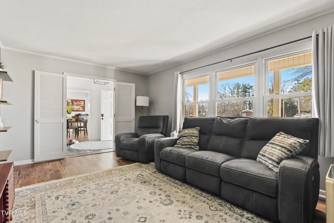
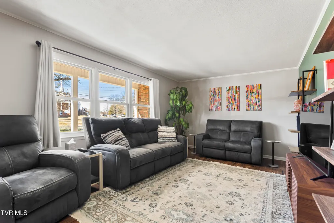
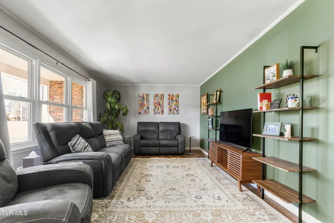
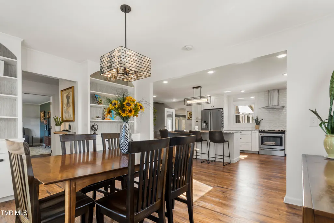
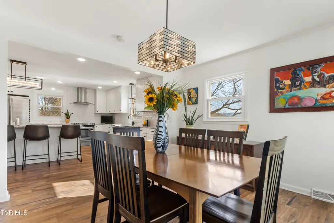
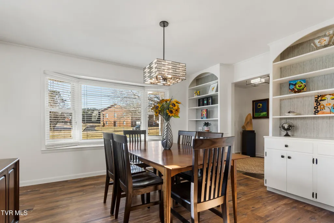
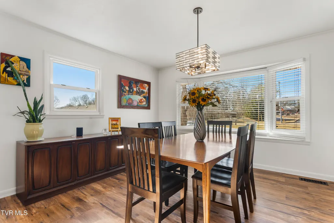
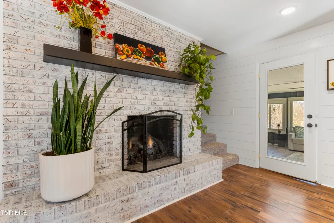
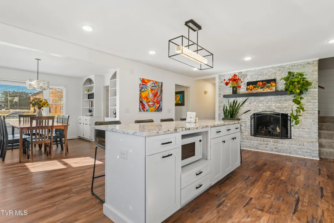
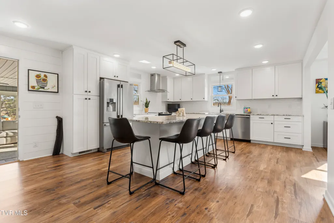
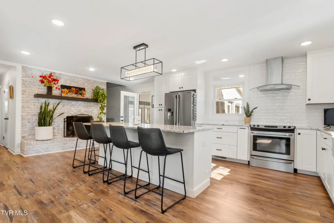
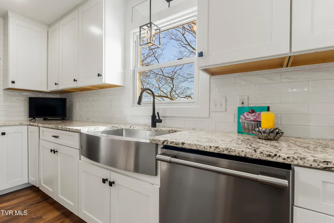
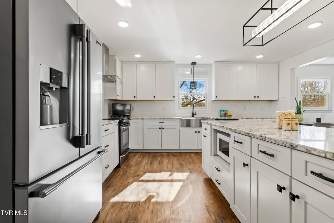
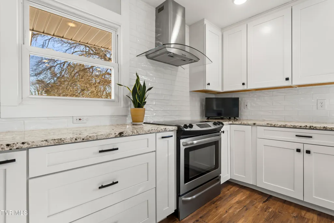
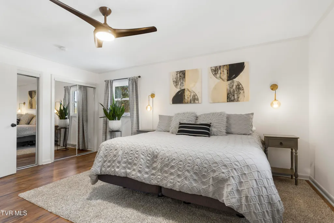
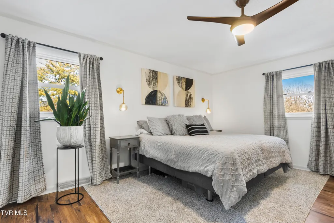
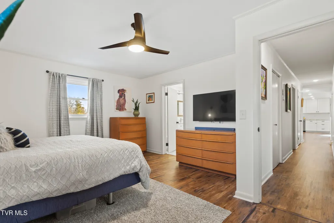
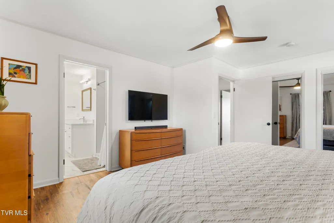
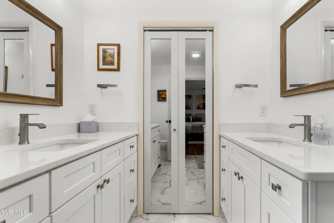
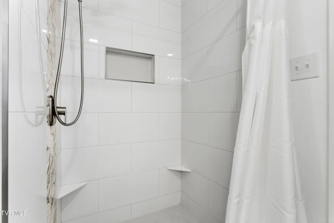
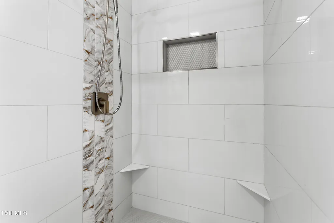
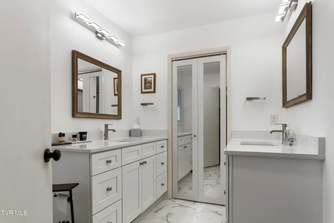
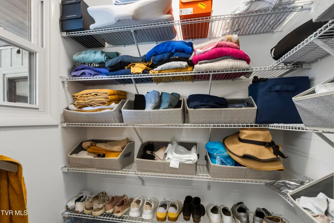
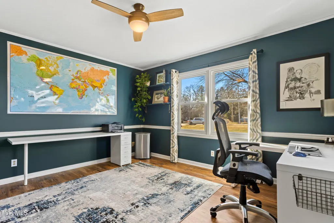
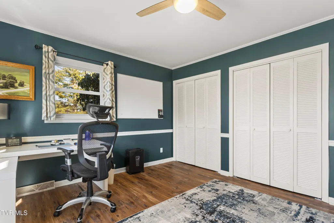
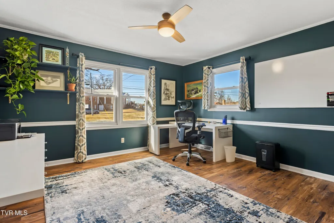
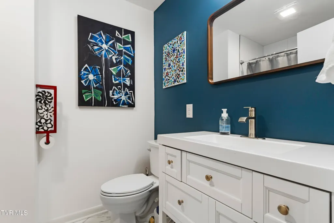
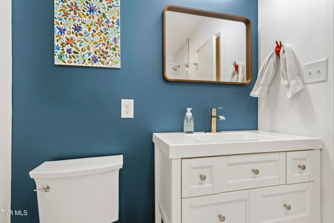
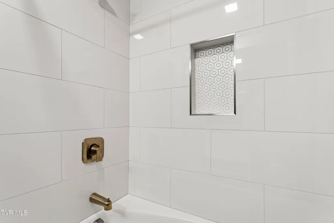
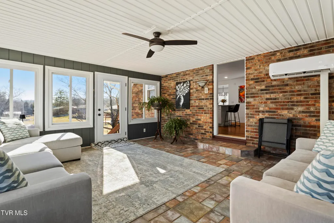
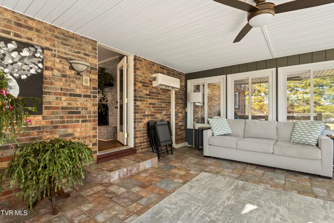
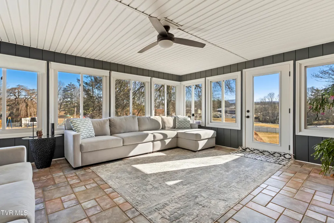
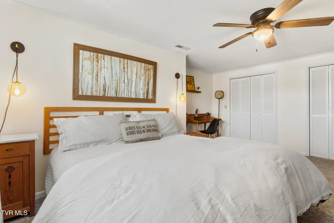
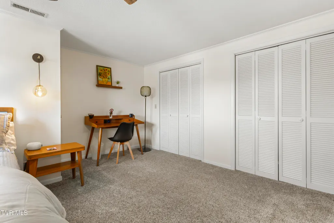
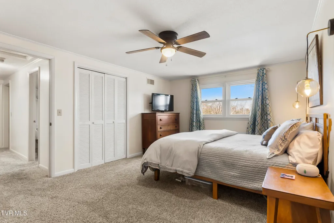
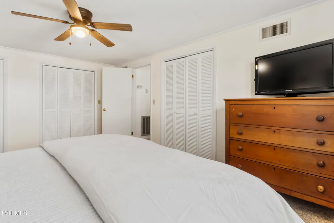
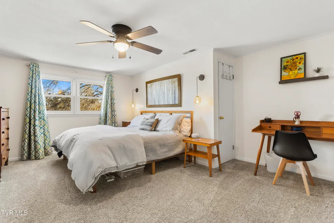
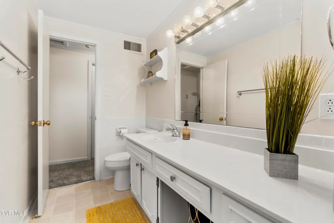
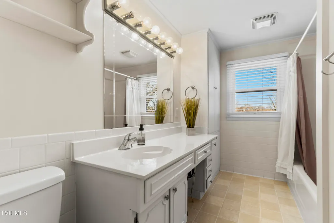
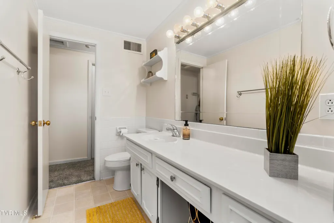
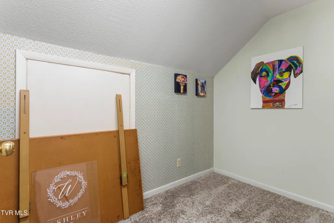
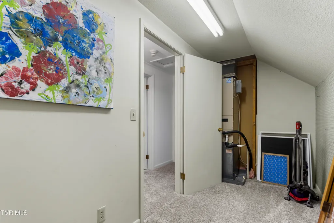
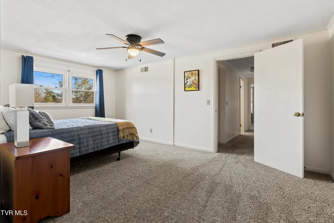
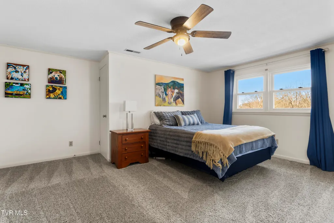
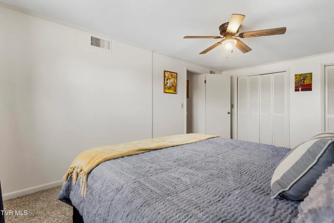
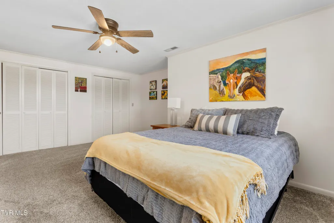
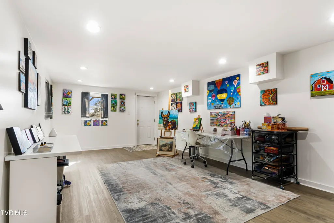
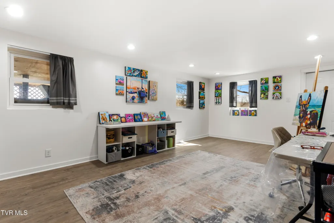
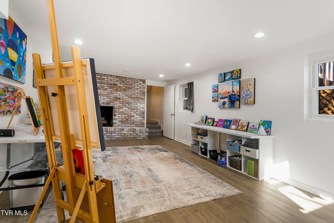
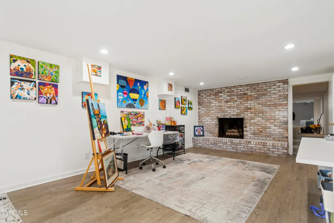
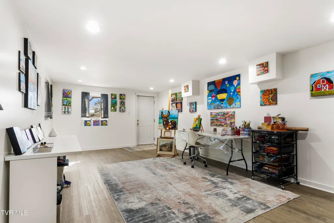
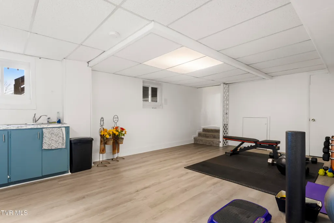
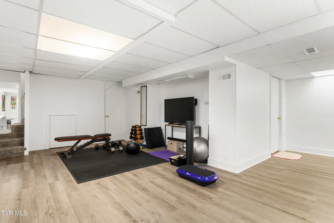
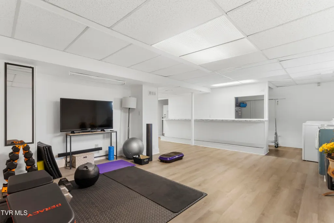
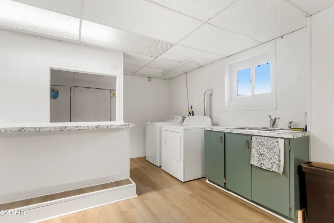
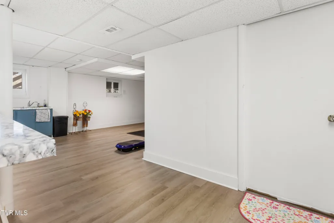
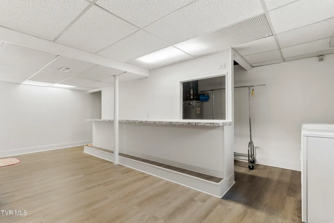
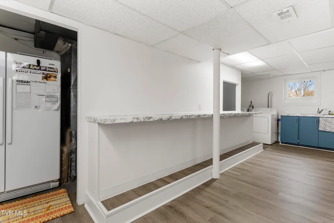
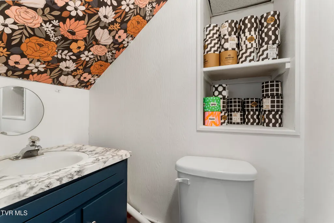
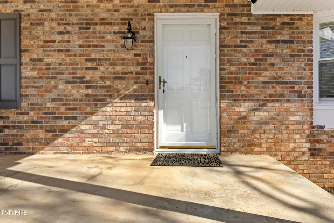
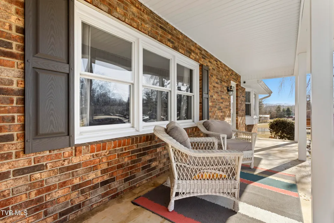
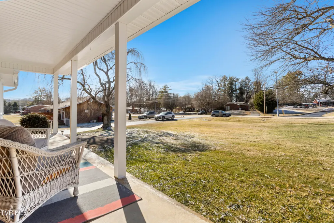
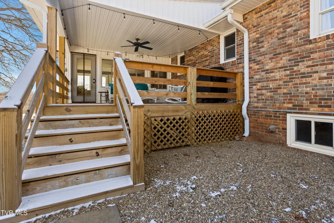
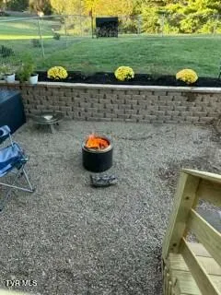
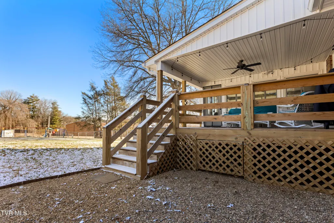
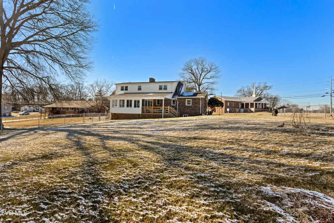
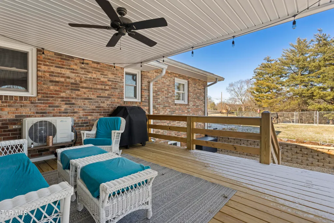
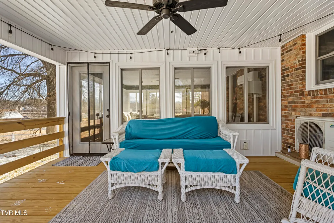
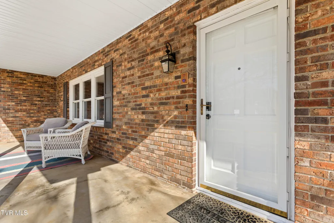
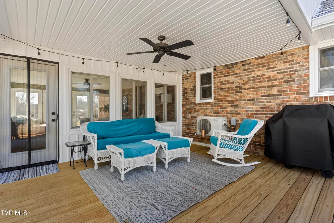
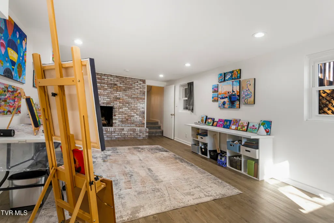
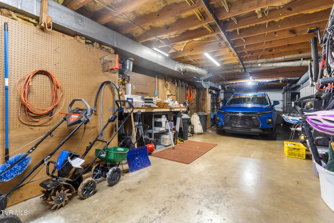
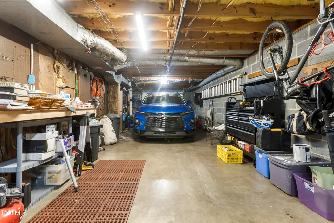
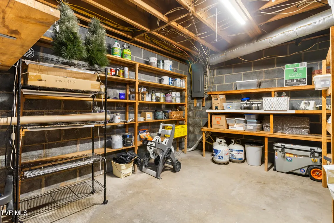
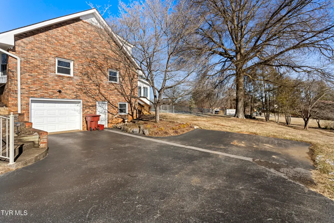
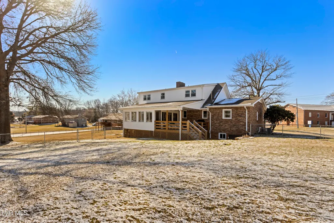
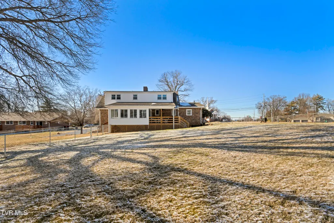
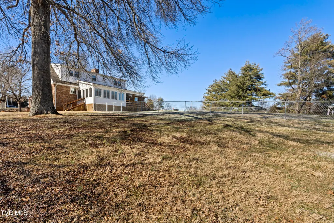
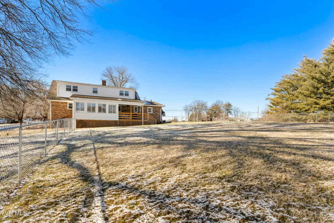
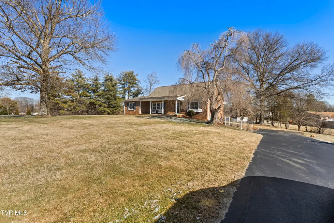
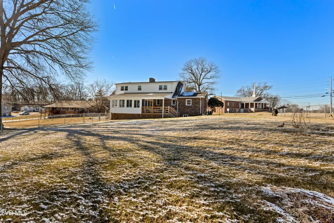
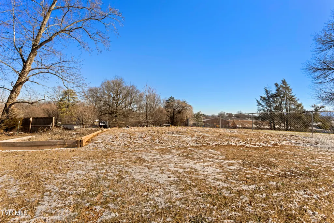
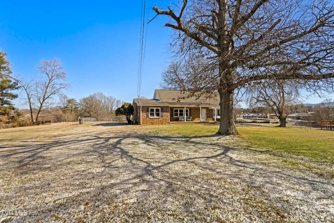
There is an active contract on this home with a sale contingency. The sellers have a First Right of Refusal in place. The sellers are highly motivated and welcome showings!!!! This exceptional home presents a wonderful opportunity in one of the area's most desirable neighborhoods. With thoughtful updates already completed and the sellers preparing for their next move, this is your chance to step into a beautifully refreshed property in the highly sought-after Towne Acres School District. Welcome home to this beautifully updated four-bedroom, 3.5-bath residence set on nearly an acre. This thoughtfully designed two-level home with a basement seamlessly blends timeless character with modern upgrades, offering generous space, comfort, and versatility for today's lifestyle. Step inside the inviting foyer and immediately notice the original slate floors--a charming nod to the home's character. The fully remodeled kitchen is a true showstopper, featuring crisp white cabinetry, stainless steel appliances, a wall pantry, and an oversized granite island perfect for gathering and entertaining. A gas log fireplace adds warmth and ambiance, creating a cozy yet highly functional centerpiece. The main-level primary suite provides both convenience and privacy, complete with a fully renovated en-suite bath showcasing dual vanities, a beautifully tiled shower, and a spacious walk-in closet, along with separate his-and-hers closet areas in the bedroom. A second well-sized bedroom and a fully remodeled full bath with an elegant vanity and tiled tub/shower complete the main level. You'll also find a welcoming living area, a dining space with custom built-ins, and a stunning heated and cooled sunroom overlooking the fenced backyard--an ideal year-round retreat. Upstairs, two additional bedrooms offer ample closet space, along with a full bath and a versatile flex area leading to walk-in attic storage. The lower level expands your living options with a cozy den, laundry area, workout space, and a convenient half bath. The unfinished basement includes a two-car garage, workshop area, and abundant storage. Outside, enjoy a fully fenced backyard designed for relaxation and entertaining. A new covered deck with a gas grill and a new pea gravel patio create the perfect setting for gatherings around a firepit. There's also a large garden area ready for homegrown vegetables--ideal for garden enthusiasts. Recent 2025 updates include fully upgraded plumbing with PVC and PEX, brand-new exterior siding and shutters, a covered back deck, and a pea gravel firepit area--offering peace of mind along with enhanced curb appeal. Additionally, the sellers are offering all three properties including the adjoining lot (zoned R2) on the corner of Knob Creek and Camelot Circle and the income producing Duplex (zoned R4)located at 2110 is available exclusively to the buyer for for 1,100,000. Not offered separately, this presents a rare opportunity to own all three for added privacy or future expansion. Conveniently located just minutes from shopping, hospitals, grocery stores, and restaurants, this exceptional property truly offers space, style, thoughtful updates, and an unbeatable location.
| Elementary School | Middle School | High School |
|---|---|---|
| Towne Acres Elementary School | Indian Trail Middle School | Science Hill High School |
| Price History | |
|---|---|
| 2/11/2026 | Listed $699,500 |
| 2/17/2026 | 4$674,900 |
| 3/1/2026 | 4$649,900 |
| 6/3/2026 | 8$599,900 |
General Features
| Sewer | Public Sewer |
|---|---|
| Heating | Electric,Fireplace(s),Natural Gas,Other |
| Cooling | Ceiling Fan(s),Central Air,Heat Pump |
| Utilities | Electricity Connected,Sewer Connected |
| Roof | Asphalt |
| Appliances | Dishwasher,Disposal,Electric Range,Refrigerator |
| Zoning | residential |
| Patio/Porch Features | Covered,Deck,Front Porch |
| Architectural Style | Traditional |
| Security Features | Smoke Detector(s) |
| Construction Materials | Brick,Vinyl Siding |
| Year Built | 1967 |
| Topography | Level |
| Property Subtype | Single Family Residence |
| County | Washington |
| New Construction | false |
| Property Type | Residential |
| Association Amenities | Landscaping |
| HOA | false |
| Attached Garage | false |
| Subdivision Name | Camelot |
| Total Rooms | 9 |
| Full Baths | 3 |
| Status | Active |
| Directions | From North Roan Street turn onto Sunset Drive . Stay on Sunset Drive until you will turn right onto Knob Creek Road, see sign on the right. |
| High School | Science Hill |
| City | Johnson City |
| MLS Area | 301 - NW Johnson City |
| Lot Size Units | Acres |
| Lot Size Square Feet | 37897.2 |
| Elementary School | Towne Acres |
| Home Warranty Y/N | false |
| Current Financing | VA,Conventional,None,See Remarks |
| Middle/Junior High School | Indian Trail |
| Property Condition | Above Average |
| MLS Area Minor | 301 - NW Johnson City |
| Structure Type | House |
| Standard Status | Active |
| Conventional | true |
| Financing_co_VA_sp_Loan | true |
| Vinyl Siding | true |
| Cash | true |
| Existing_sp_Finance_co_Conventional2 | true |
| Existing_sp_Finance_co_VA | true |
| Existing_sp_Finance_co_See_sp_Remarks21 | true |
| Existing_sp_Finance_co_None14 | true |
Interior Features
| Interior Amenities | Primary Downstairs,Eat-in Kitchen,Entrance Foyer,Granite Counters,Kitchen Island,Pantry,Remodeled,Utility Sink,Walk-In Closet(s),See Remarks |
|---|---|
| Basement | Exterior Entry,Garage Door,Interior Entry,Partially Finished,Walk-Out Access |
| Flooring | Carpet,Ceramic Tile,Luxury Vinyl,Slate |
| Total Fireplaces | 2 |
| Fireplace Features | Gas Log,Kitchen |
| Air Conditioning Y/N | true |
| Heating Y/N | true |
| Window Features | Double Pane Windows |
| Fireplace Y/N | true |
| Laundry Features | Electric Dryer Hookup,Washer Hookup |
| Total Bedrooms | 4 |
| Below Grade Finished Area | 954 |
| Total Baths | 3 |
| Attic Partial Floor | true |
| Attic Storage | true |
| Attic Walk Up | true |
Exterior Features
| Exterior Amenities | Outdoor Grill,Other,See Remarks |
|---|---|
| Fencing | Back Yard |
| Parking Features | Driveway,Asphalt,Garage Door Opener |
| Water Source | Public |
| Lot Size Area | 0.87 |
| Foundation Details | Block |
| Building Area Total | 4694 |
| Lot Dimensions | 100' x 250'' |
| Lot Size Acres | 0.87 |
| Door Features | Mirrored Closet Door(s) |
| Exterior_sp_Finish_co_Brick4 | true |
| Exterior_sp_Features_co_Other20 | true |
| Exterior_sp_Features_co_Outdoor_sp_Grill | true |
| Exterior_sp_Features_co_See_sp_Remarks23 | true |
Amenities
- Foreclosure
- Views
- Short Sale
- New Construction
- Adult 55+
- Lease To Own
- No HOA Fees
- Furnished
- Primary On Main
- Air Conditioning
- Seller Finance
- Green
- Fixer Upper
- Horse
- Golf
- Fireplace
- Deck
- Garage
- Basement
- Pool
Property vs Single Family Average in 37604
Price
Taxes
Year Built
 Tennessee Virginia Regional MLS All information deemed reliable but not guaranteed. All properties are subject to prior sale, change or withdrawal. Neither listing broker(s) or information provider(s) shall be responsible for any typographical errors, misinformation, misprints and shall be held totally harmless. Listing(s) information is provided for consumer's personal, non-commercial use and may not be used for any purpose other than to identify prospective properties consumers may be interested
 DMAAR: Des Moines Area Association of REALTORS® All information deemed reliable but not guaranteed. All properties are subject to prior sale, change or withdrawal. Neither listing broker(s) or information provider(s) shall be responsible for any typographical errors, misinformation, misprints and shall be held totally harmless. Listing(s) information is provided for consumer's personal, non-commercial use and may not be used for any purpose other than to identify prospective properties consumers
 Great Smoky Mountains Association of REALTORS® All information deemed reliable but not guaranteed. All properties are subject to prior sale, change or withdrawal. Neither listing broker(s) or information provider(s) shall be responsible for any typographical errors, misinformation, misprints and shall be held totally harmless. Listing(s) information is provided for consumer's personal, non-commercial use and may not be used for any purpose other than to identify prospective properties consumers
 Lakeway Area MLS® (LAAMLS). All information deemed reliable but not guaranteed. All properties are subject to prior sale, change or withdrawal. Neither listing broker(s) or information provider(s) shall be responsible for any typographical errors, misinformation, misprints and shall be held totally harmless. Listing(s) information is provided for consumer's personal, non-commercial use and may not be used for any purpose other than to identify prospective properties consumers may be interested in purchasing. The data relating to real estate for sale on this website comes in part from the Internet Data Exchange program of the Multiple Listing Service. Real estate listings held by brokerage firms other than Greater Impact Realty Lakeway may be marked with the Internet Data Exchange logo and detailed information about those properties will include the name of the listing broker(s) when required by the MLS. Copyright ©2026 All rights reserved.
Last Updated: September 13, 2026 5:44 PM UTC
Lakeway Area MLS® (LAAMLS). All information deemed reliable but not guaranteed. All properties are subject to prior sale, change or withdrawal. Neither listing broker(s) or information provider(s) shall be responsible for any typographical errors, misinformation, misprints and shall be held totally harmless. Listing(s) information is provided for consumer's personal, non-commercial use and may not be used for any purpose other than to identify prospective properties consumers may be interested in purchasing. The data relating to real estate for sale on this website comes in part from the Internet Data Exchange program of the Multiple Listing Service. Real estate listings held by brokerage firms other than Greater Impact Realty Lakeway may be marked with the Internet Data Exchange logo and detailed information about those properties will include the name of the listing broker(s) when required by the MLS. Copyright ©2026 All rights reserved.
Last Updated: September 13, 2026 5:44 PM UTC
