
Price Reduction
Address
1711 Brentwood Drive, Greeneville, TN
Price
$ 349,900
Property Attributes
- MLS#9998393
- TypeSingle Family
- Listing Status Active
- CountyGreene
- CityGreeneville
- AreaGreeneville City
- NeighborhoodOak Hills
- Zip37743
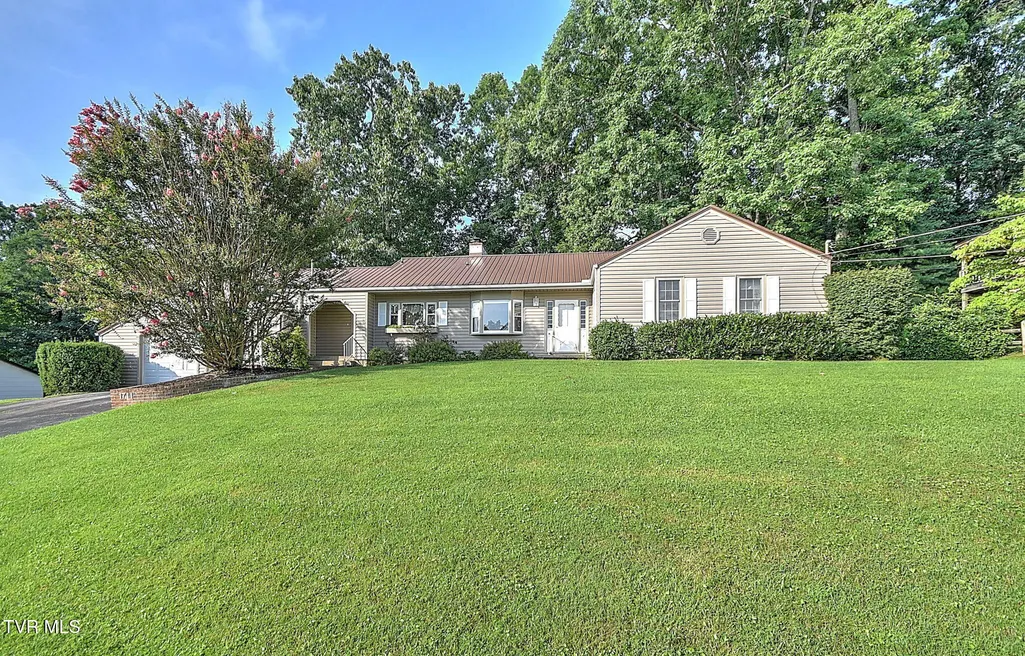
- StyleRanch
- Year Built1964
- Taxes$ 2209
- Price$ 349,900
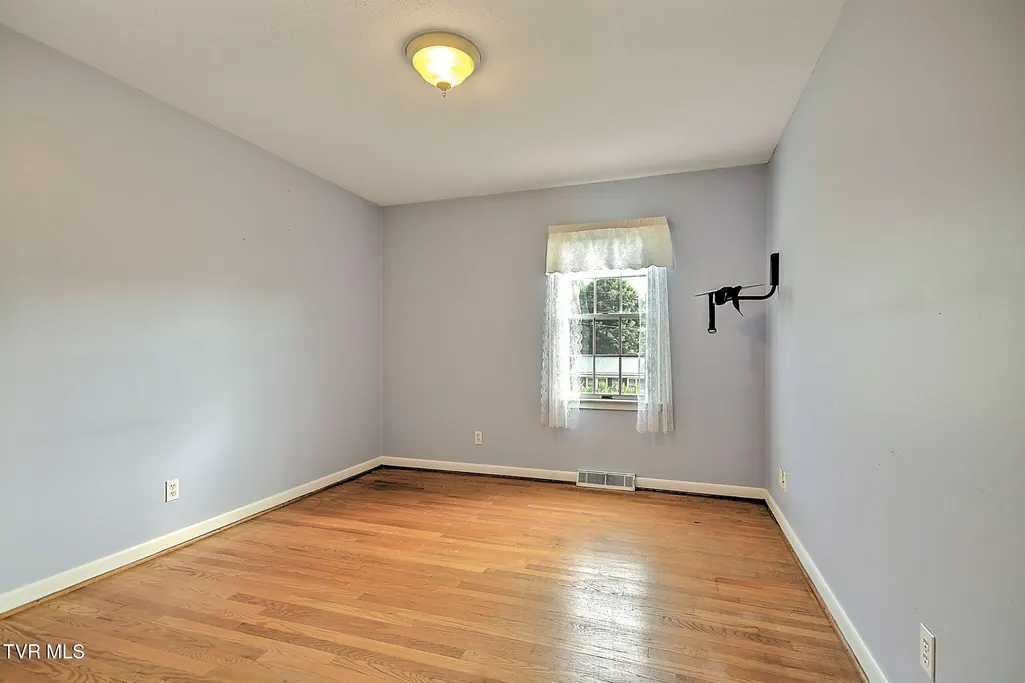
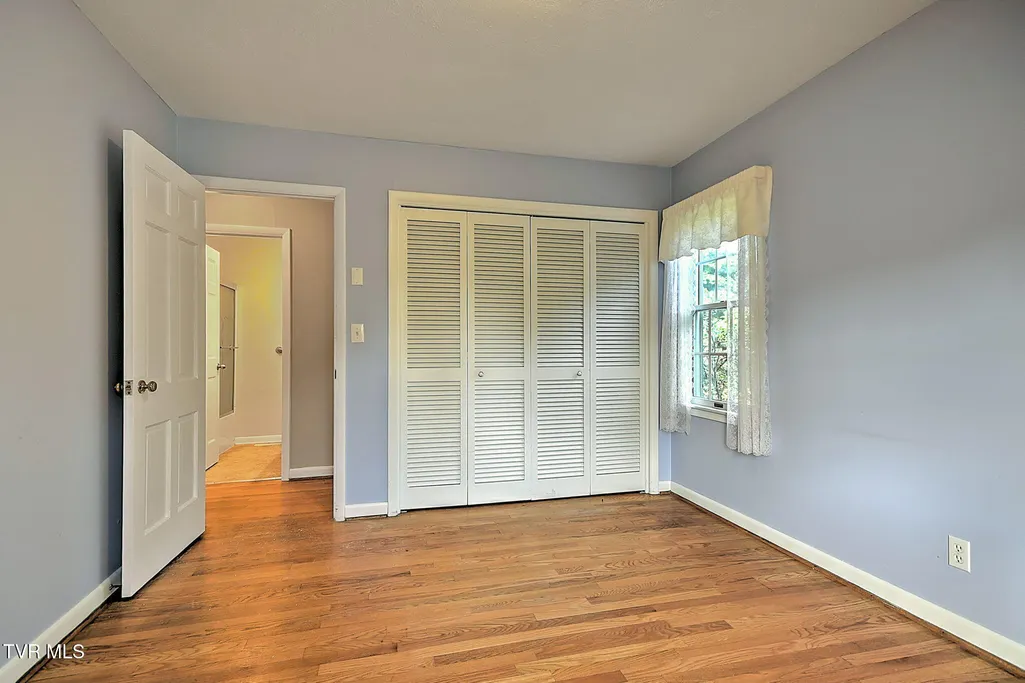
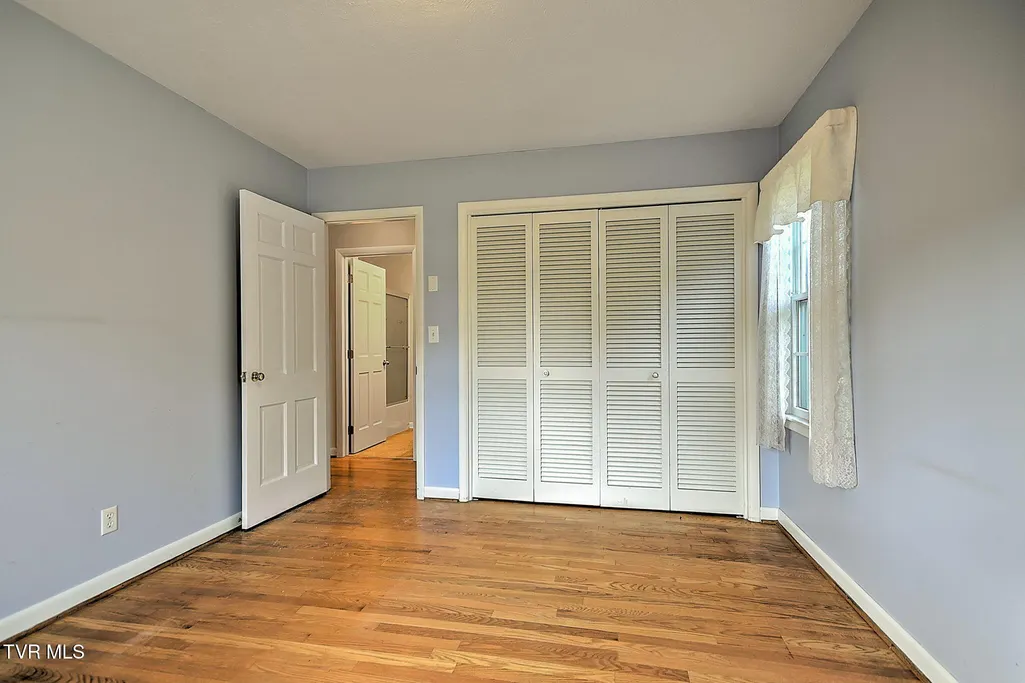
- Bedrooms3
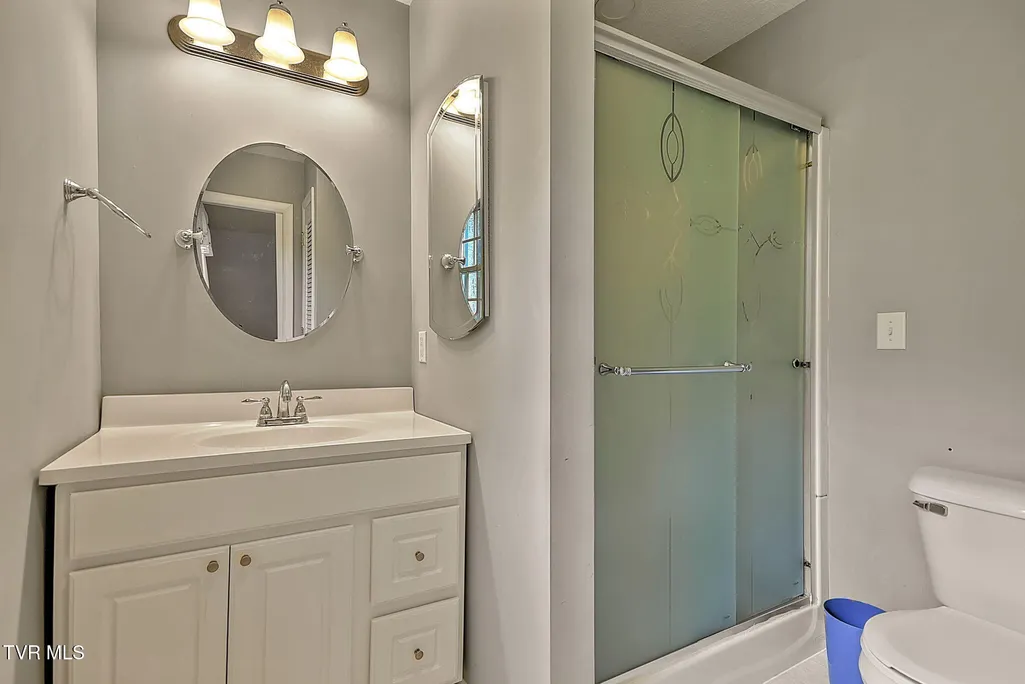
- Full Bathrooms2
- Half Bathrooms0
- Sqr Footage1943
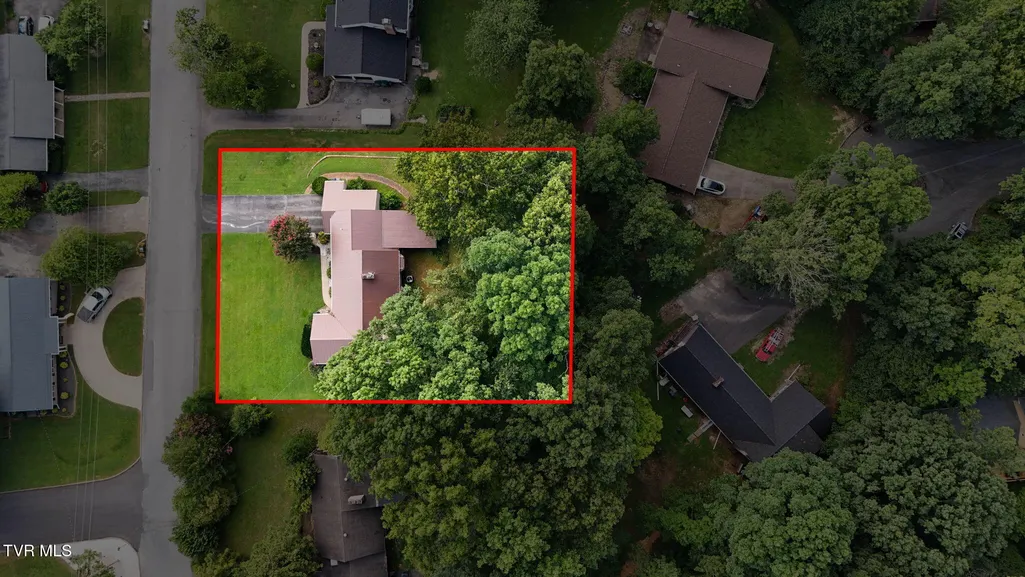
- Lot Size0.4 Acres
Data Source:
Tennessee Virginia Regional MLS (NETAR)
Property Description
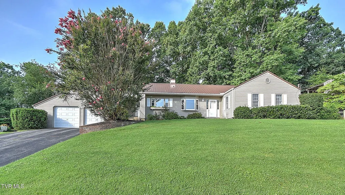
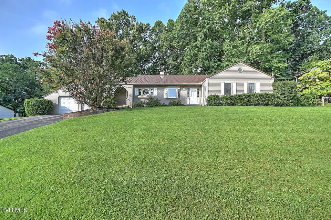
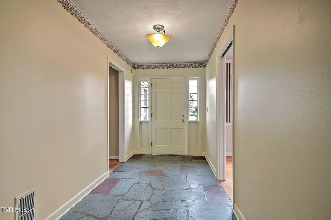
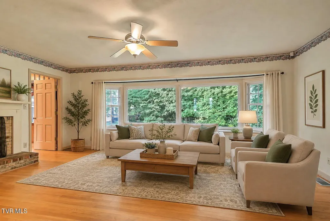
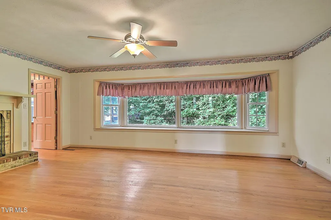
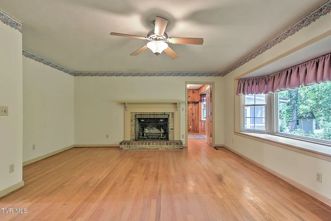
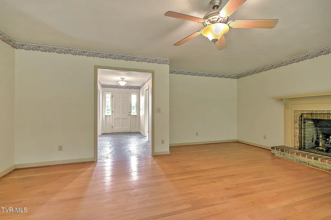
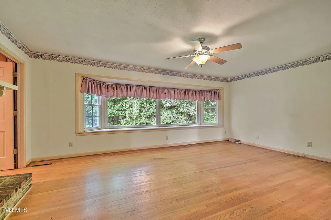
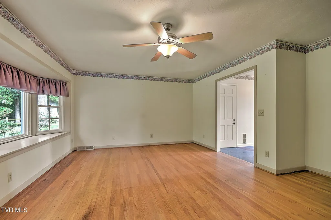
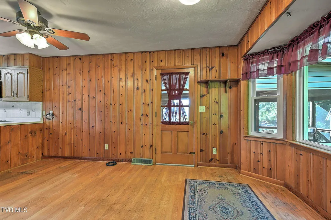
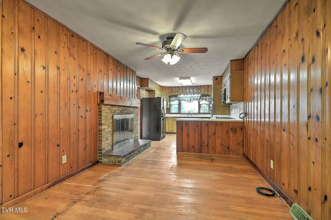
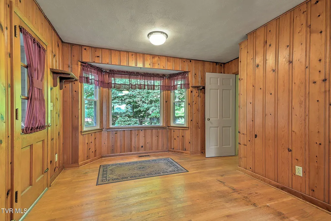
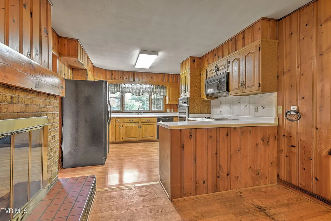
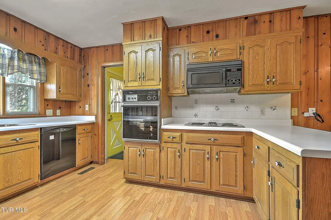
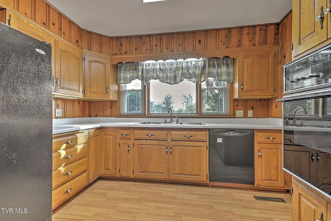
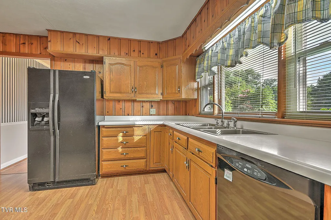
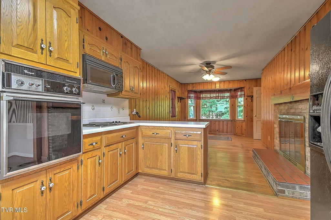
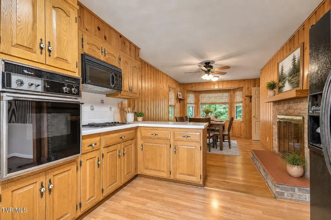
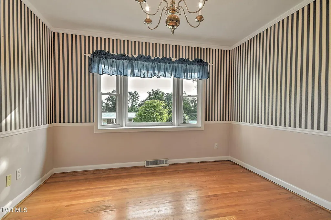
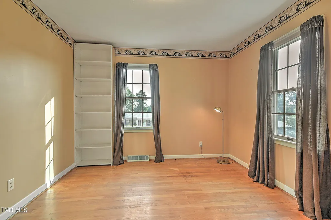
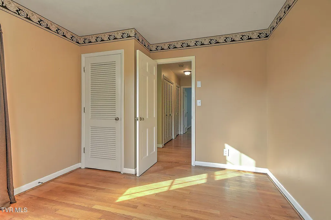
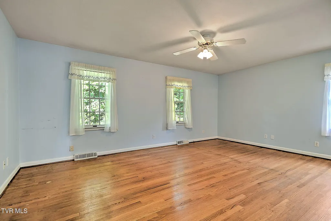
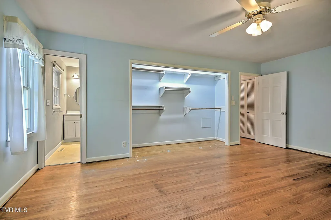
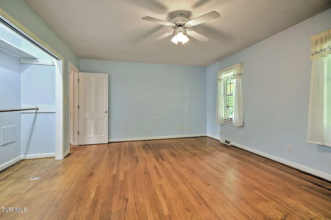
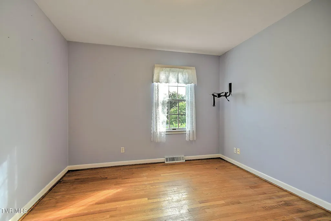
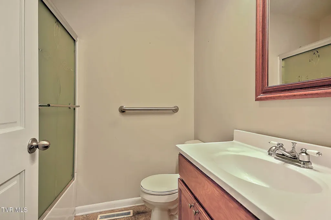
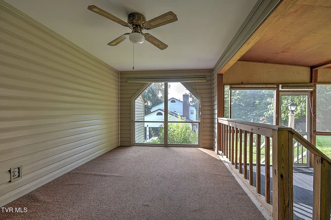
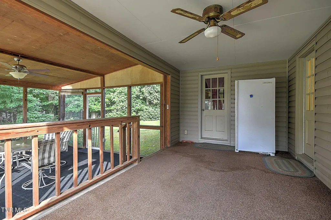
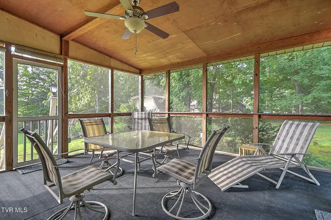
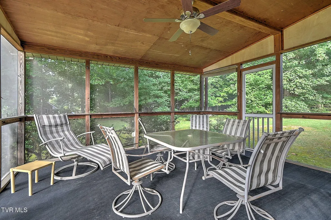
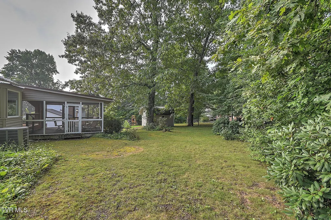
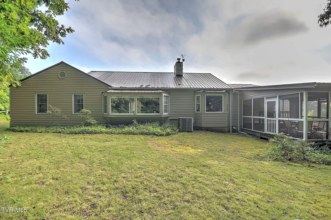
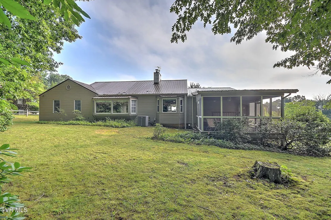
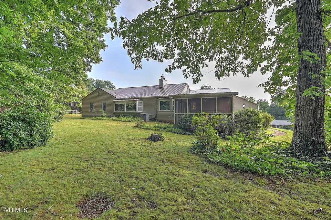
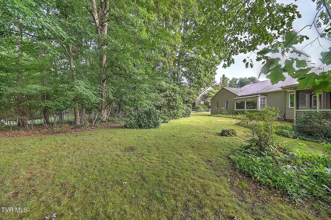
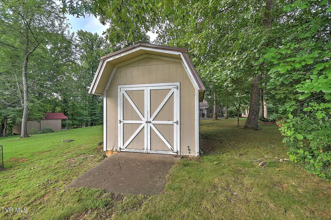
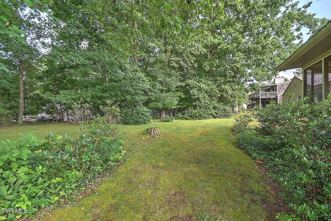
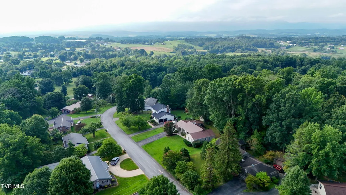
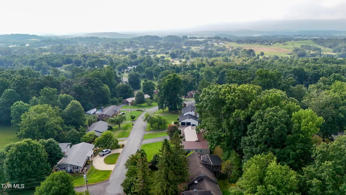
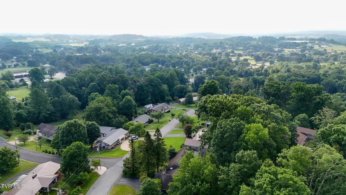
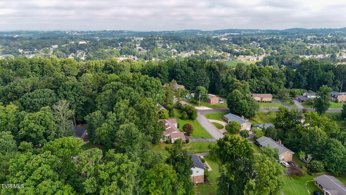
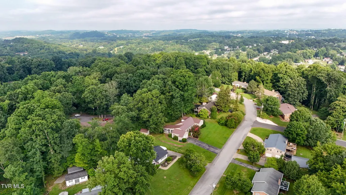
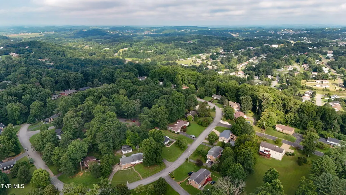
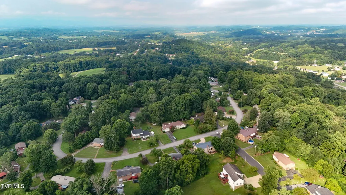
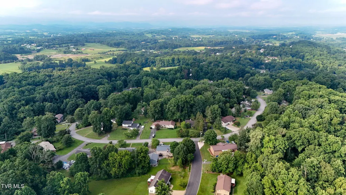
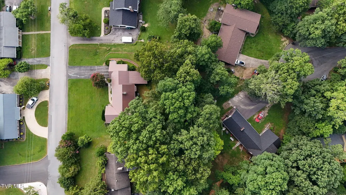
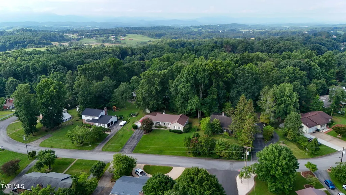
Step into timeless charm and exceptional craftsmanship with this beautifully custom-built home, inspired by a design featured in Better Homes & Gardens. From its distinctive four bay windows that fill the home with natural light to its thoughtfully designed interior, every detail reflects quality, warmth, and enduring style. The spacious eat-in kitchen is truly the heart of the home, featuring gorgeous knotty pine walls, a cozy brick (inactive) gas fireplace, and a built-in JennAir grill--creating the perfect space for everyday living, family gatherings, or entertaining guests. Throughout the home, you'll appreciate the inviting character, generous room sizes, abundant closet space, and plentiful storage designed for comfortable, organized living. Step outside to your own private retreat on the expansive two-level screened porch, where you can enjoy peaceful mornings, relaxing evenings, and the beauty of the tree-lined backyard that offers both privacy and a tranquil setting featuring views of the mountains of the Cherokee National Forest in the Fall and Winter. Designed for convenient one-level living, this exceptional home is located in a well-established neighborhood known for its mature landscaping and welcoming atmosphere. A 10' x 14' storage shed provides additional space for lawn equipment, hobbies, or seasonal items. If you're looking for a home that blends classic design, custom craftsmanship, and everyday comfort, this may be just the one! PLEASE NOTE: Drawn in lines are approximate. Some interior and exterior images in this listing have been digitally enhanced, virtually staged, or modified using AI technologies to illustrate the property's potential. These images are for conceptual and illustrative purposes only. Rooms noted have been virtually staged for decorating ideas only, not to scale or representative of any product. Original, unedited photos are posted next to them, and buyers are encouraged to verify all physical conditions, dimensions, and features in person.
| Elementary School | Middle School | High School |
|---|---|---|
| Eastview Elementary School | Greeneville Middle School | Greeneville High School |
| Price History | |
|---|---|
| 7/19/2026 | Listed $359,900 |
| 8/24/2026 | 3$349,900 |
General Features
| Sewer | Public Sewer |
|---|---|
| Heating | Central,Natural Gas |
| Cooling | Attic Fan,Central Air |
| Utilities | Fiber Available,Cable Available,Electricity Connected,Natural Gas Connected,Sewer Connected,Water Connected |
| Roof | Metal |
| Appliances | Built-In Electric Oven,Cooktop,Dishwasher,Disposal,Dryer,Range,Refrigerator,Washer |
| Zoning | A-1 |
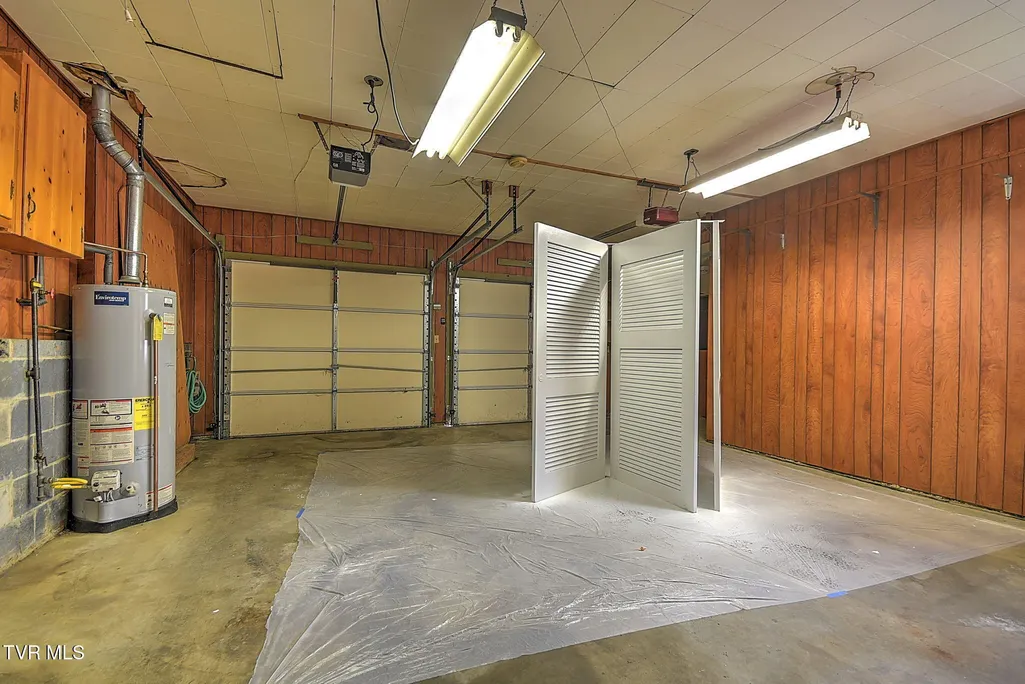
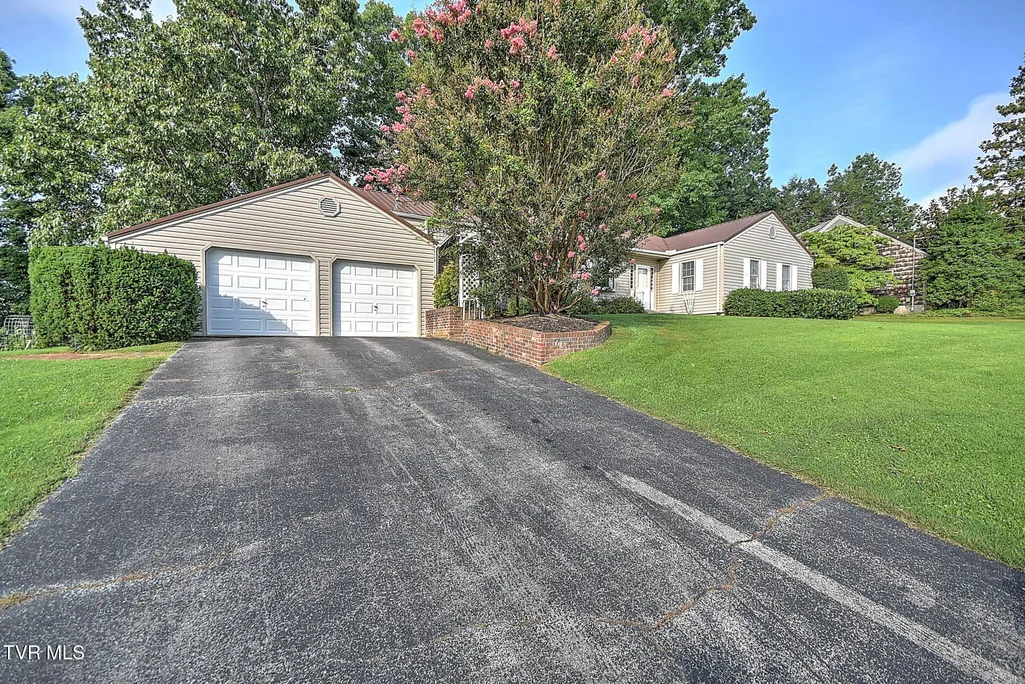
| Garage Spaces | 2 |
| Patio/Porch Features | Back,Covered,Porch,Screened |
| Architectural Style | Ranch |
| Security Features | Security System,Smoke Detector(s) |
| Construction Materials | Masonite |
| Year Built | 1964 |
| Topography | Part Wooded, Sloped |
| Property Subtype | Single Family Residence |
| County | Greene |
| New Construction | false |
| Property Type | Residential |
| Association Amenities | Landscaping |
| HOA | false |
| Attached Garage | true |
| Subdivision Name | Oak Hills |
| Other Structures | Outbuilding |
| Total Rooms | 7 |
| Full Baths | 2 |
| Status | Active |
| Directions | From Downtown Greeneville take Church Street to right on Stratford Drive. Go to top of hill and at stop sign turn left onto Brentwood Drive and driveway to home will be immediately on your right. |
| High School | Greeneville |
| City | Greeneville |
| MLS Area | 201 - Greeneville City |
| Lot Size Units | Acres |
| Lot Size Square Feet | 17424 |
| Elementary School | Eastview |
| Home Warranty Y/N | false |
| Current Financing | Conventional |
| Middle/Junior High School | Greeneville |
| Property Condition | Above Average |
| MLS Area Minor | 201 - Greeneville City |
| Virtual Tour | https://focused-photography.aryeo.com/sites/rgbamlww/unbranded |
| Structure Type | House |
| Standard Status | Active |
| Conventional | true |
| FHA | true |
| Financing_co_USDA_sp_Loan | true |
| Financing_co_VA_sp_Loan | true |
| Exterior_sp_Finish_co_Masonite | true |
| Cash | true |
| Existing_sp_Finance_co_Conventional2 | true |
Interior Features
| Interior Amenities | Eat-in Kitchen,Entrance Foyer,Handicap Modified |
|---|---|
| Basement | Crawl Space,Interior Entry |
| Flooring | Ceramic Tile,Hardwood,Vinyl |
| Total Fireplaces | 2 |
| Fireplace Features | Brick,Gas Log |
| Air Conditioning Y/N | true |
| Heating Y/N | true |
| Window Features | Insulated Windows |
| Fireplace Y/N | true |
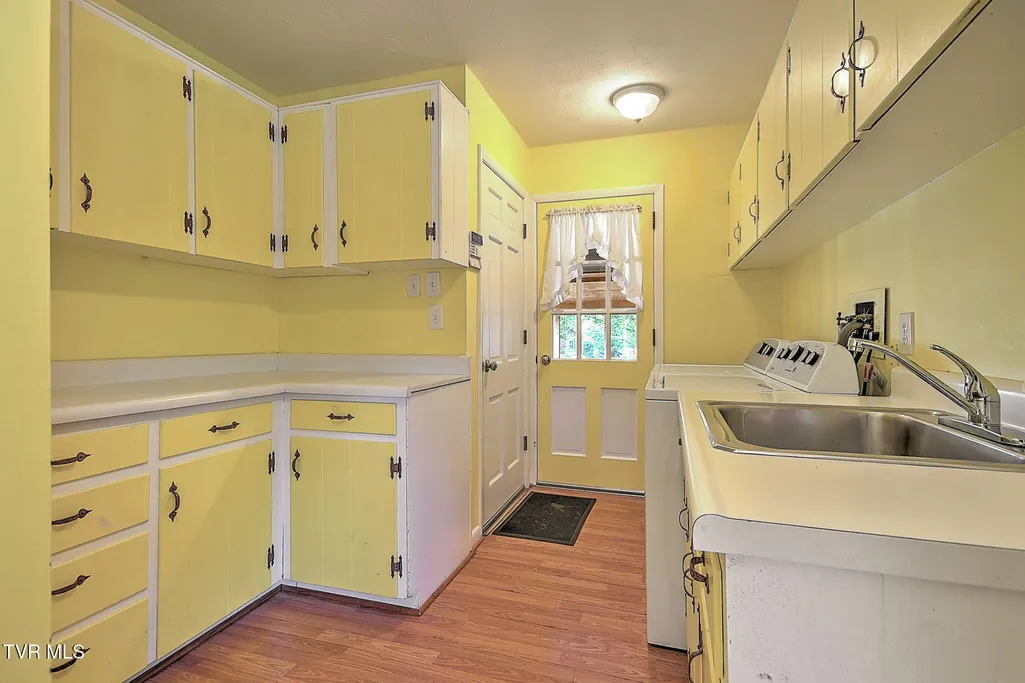
| Laundry Features | Electric Dryer Hookup,Washer Hookup |
| Total Bedrooms | 3 |
| Total Baths | 2 |
| Attic Floored | true |
| Attic Pull Down Stairs | true |
Exterior Features
| Exterior Amenities | Playground |
|---|---|
| Parking Features | Asphalt,Attached,Garage Door Opener |
| Water Source | Public |
| Lot Size Area | 0.4 |
| Building Area Total | 2191 |
| Lot Dimensions | 126x142 |
| Lot Size Acres | 0.4 |
| Exterior_sp_Features_co_Playground | true |
Amenities
- Foreclosure
- Views
- Short Sale
- New Construction
- Adult 55+
- Lease To Own
- No HOA Fees
- Furnished
- Primary On Main
- Air Conditioning
- Seller Finance
- Green
- Fixer Upper
- Horse
- Golf
- Fireplace
- Deck
- Garage
- Basement
- Pool
Property vs Single Family Average in 37743
Price
Taxes
Year Built
 Tennessee Virginia Regional MLS All information deemed reliable but not guaranteed. All properties are subject to prior sale, change or withdrawal. Neither listing broker(s) or information provider(s) shall be responsible for any typographical errors, misinformation, misprints and shall be held totally harmless. Listing(s) information is provided for consumer's personal, non-commercial use and may not be used for any purpose other than to identify prospective properties consumers may be interested
 DMAAR: Des Moines Area Association of REALTORS® All information deemed reliable but not guaranteed. All properties are subject to prior sale, change or withdrawal. Neither listing broker(s) or information provider(s) shall be responsible for any typographical errors, misinformation, misprints and shall be held totally harmless. Listing(s) information is provided for consumer's personal, non-commercial use and may not be used for any purpose other than to identify prospective properties consumers
 Great Smoky Mountains Association of REALTORS® All information deemed reliable but not guaranteed. All properties are subject to prior sale, change or withdrawal. Neither listing broker(s) or information provider(s) shall be responsible for any typographical errors, misinformation, misprints and shall be held totally harmless. Listing(s) information is provided for consumer's personal, non-commercial use and may not be used for any purpose other than to identify prospective properties consumers
 Lakeway Area MLS® (LAAMLS). All information deemed reliable but not guaranteed. All properties are subject to prior sale, change or withdrawal. Neither listing broker(s) or information provider(s) shall be responsible for any typographical errors, misinformation, misprints and shall be held totally harmless. Listing(s) information is provided for consumer's personal, non-commercial use and may not be used for any purpose other than to identify prospective properties consumers may be interested in purchasing. The data relating to real estate for sale on this website comes in part from the Internet Data Exchange program of the Multiple Listing Service. Real estate listings held by brokerage firms other than Greater Impact Realty Lakeway may be marked with the Internet Data Exchange logo and detailed information about those properties will include the name of the listing broker(s) when required by the MLS. Copyright ©2026 All rights reserved.
Last Updated: September 12, 2026 4:51 PM UTC
Lakeway Area MLS® (LAAMLS). All information deemed reliable but not guaranteed. All properties are subject to prior sale, change or withdrawal. Neither listing broker(s) or information provider(s) shall be responsible for any typographical errors, misinformation, misprints and shall be held totally harmless. Listing(s) information is provided for consumer's personal, non-commercial use and may not be used for any purpose other than to identify prospective properties consumers may be interested in purchasing. The data relating to real estate for sale on this website comes in part from the Internet Data Exchange program of the Multiple Listing Service. Real estate listings held by brokerage firms other than Greater Impact Realty Lakeway may be marked with the Internet Data Exchange logo and detailed information about those properties will include the name of the listing broker(s) when required by the MLS. Copyright ©2026 All rights reserved.
Last Updated: September 12, 2026 4:51 PM UTC
