
Water Views
Address
2526 Scenic Lake Circle, Morristown, TN
Price
$ 575,000
Property Attributes
- MLS#711202
- TypeSingle Family
- Listing Status Active
- CountyHAMBLEN
- CityMorristown
- AreaNortheast
- NeighborhoodLakeview
- Zip37814
- StyleSingle Family Residence
- Year Built1992
- Taxes$ 1126
- Price$ 575,000
- Bedrooms2
- Full Bathrooms3
- Half Bathrooms0
- Sqr Footage2812
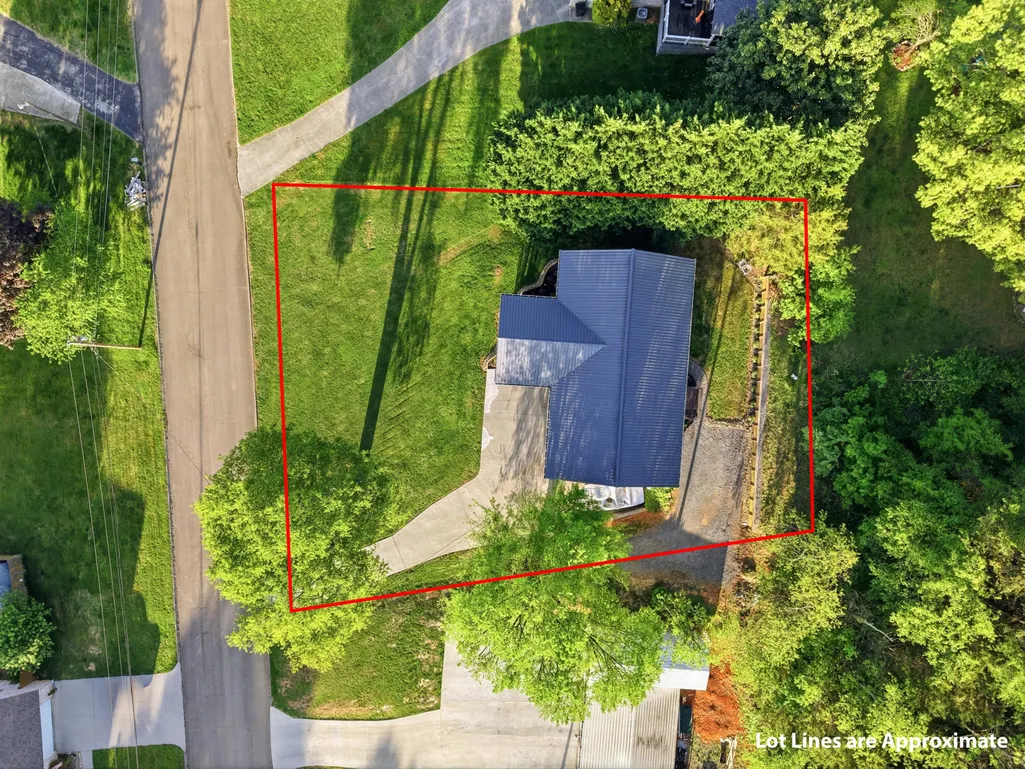
- Lot Size0.34 Acres
Data Source:
Lakeway Area MLS (LAAMLS)
Property Description
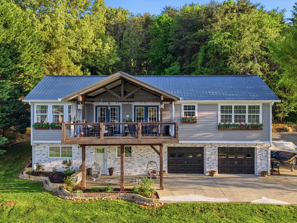
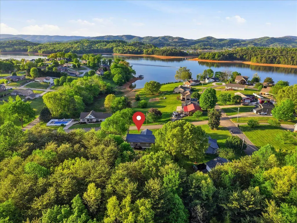
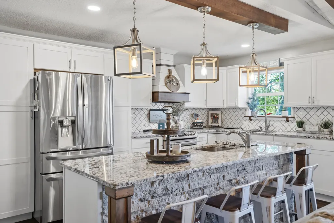
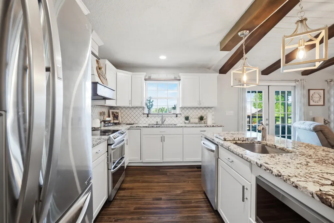
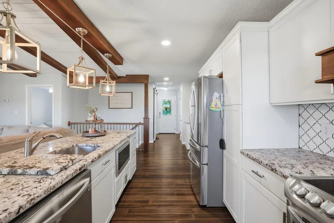
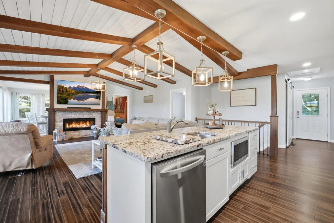
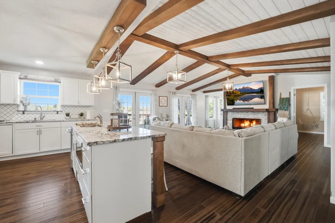
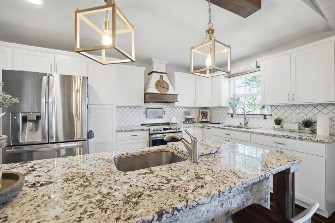
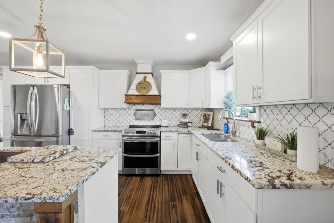
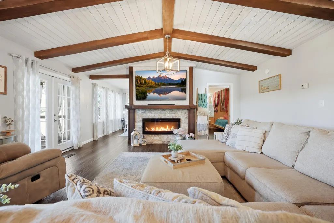
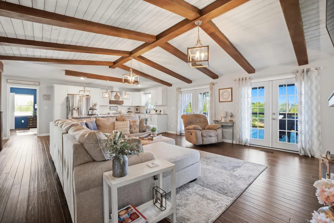
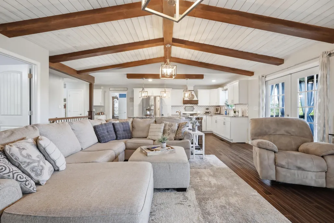
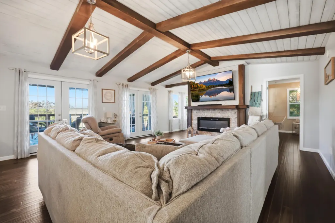
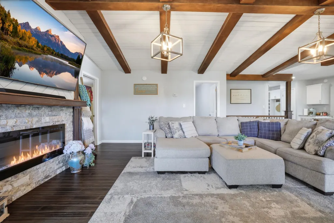
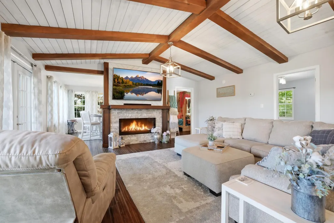
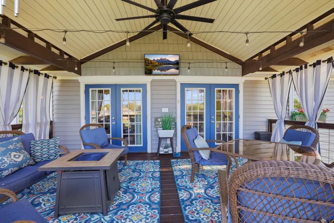
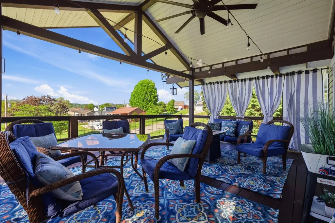
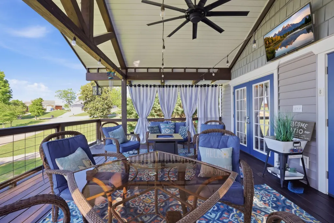
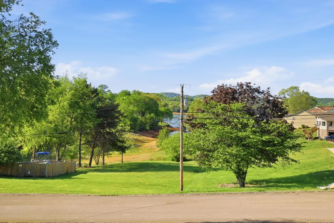
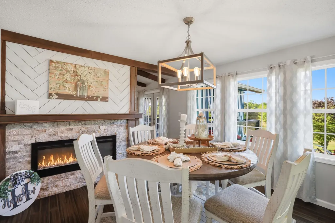
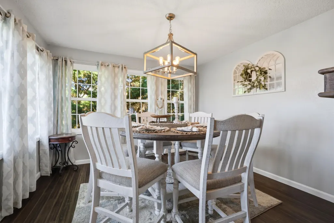
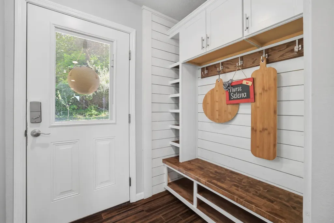
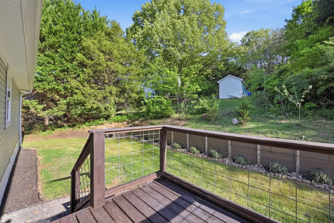
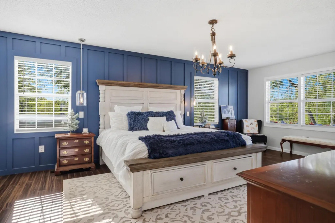
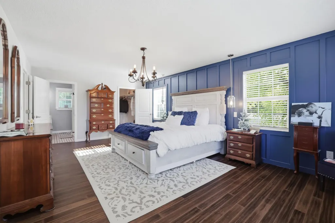
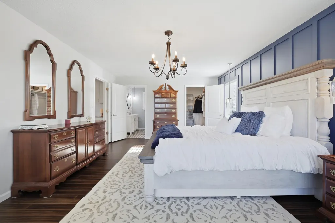
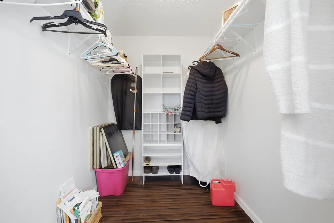
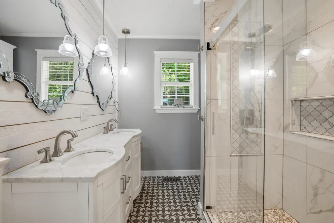
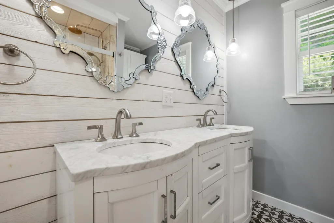
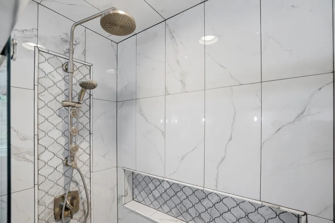
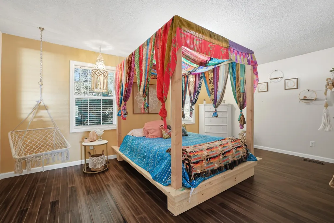
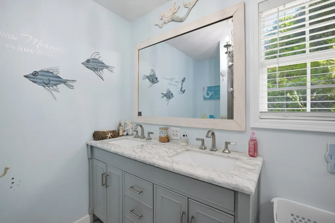
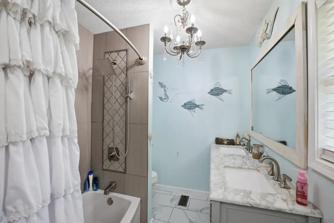
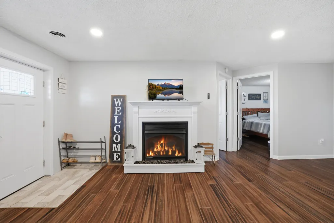
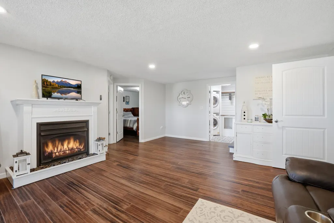
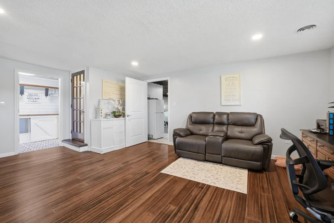
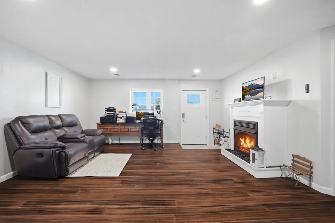
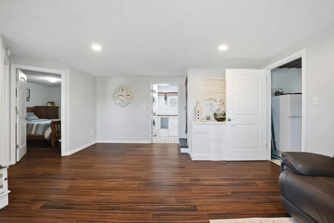
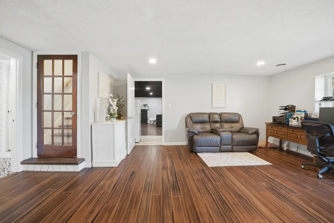
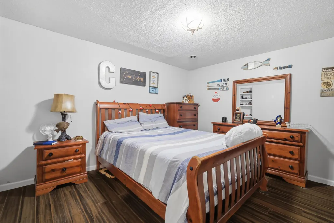
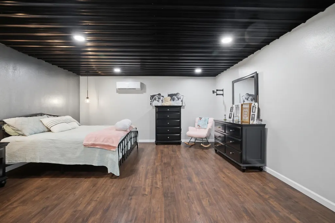
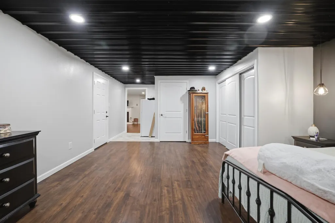
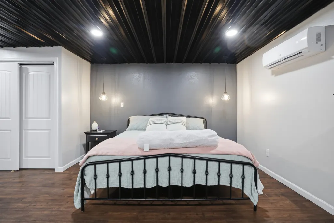
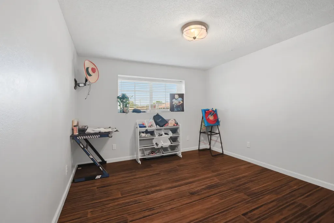
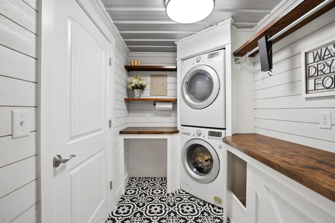
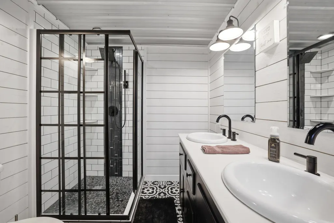
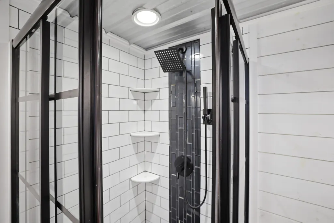
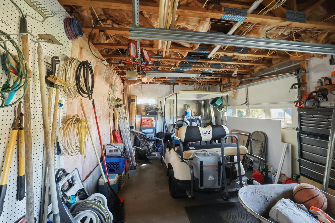
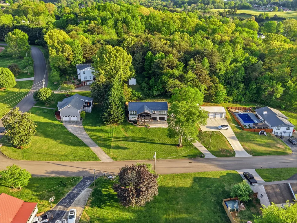
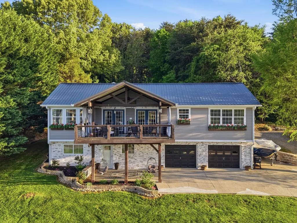
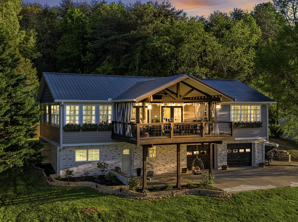
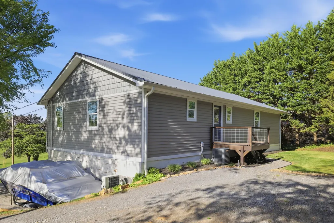
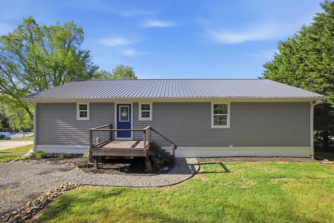
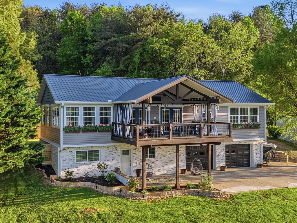
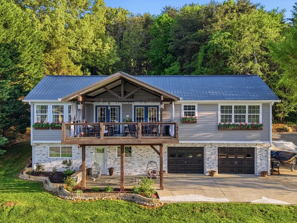
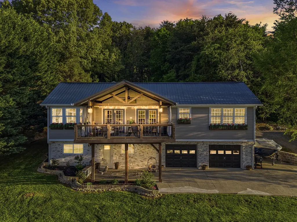
Septic system is permitted for 2 bedrooms but home offers multiple additional rooms currently used as sleeping spaces with closets. Imagine starting your mornings overlooking Cherokee Lake and ending your evenings on a nice covered deck, this home makes that lifestyle possible. This beautifully renovated home was taken down to the studs in 2019, offering peace of mind with modern updates throughout and a fresh, like-new feel. Located in the desirable Russellville School District, this home checks all the boxes. With over 2,800 sq ft of living space, this home is designed to impress from the moment you walk in. The main level features stunning Calli bamboo flooring, an open-concept layout, and a warm, inviting living room with wood-beamed ceilings and a fireplace. The kitchen is a showstopper complete with granite countertops, a massive island with prep sink, custom hood vent, pantry, and a dedicated coffee bar. The dining area also features lots of windows and a cozy fireplace, creating the perfect space for gathering. Wake up to breathtaking Cherokee Lake views from the entire front of the home, and step out onto the oversized covered deck to soak it all in. The main level also offers two guest bedrooms, a full guest bath with double vanity, plus a spacious primary suite with walk-in closet and a beautifully finished bath with double vanity and full tile shower. Downstairs, you'll find even more space to spread out with a large den, additional gas fireplace, office, two rooms with closets, a full bath with double sinks, and a gorgeous laundry room with built-ins (washer & dryer included). There's also a 360 sq ft storage/workshop area with potential to convert into garage space if desired. Located just minutes from Hwy 25E, this home offers the perfect blend of lake life and convenience.
| Elementary School | Middle School | High School |
|---|---|---|
| Russellville Elementary | East Ridge Middle School | East High School |
| Price History | |
|---|---|
| 4/22/2026 | Listed $599,900 |
| 5/21/2026 | 5$575,000 |
General Features
| Living Area | 2812.0 |
|---|---|
| Sewer | Septic Tank |
| Heating | Electric,Heat Pump |
| Cooling | Central Air,Electric |
| Utilities | Cable Connected,Electricity Connected,Natural Gas Not Available,Water Connected,Cable Internet,Fiber Internet |
| Possession | Close Of Escrow |
| Roof | Asphalt |
| Appliances | Dishwasher,Dryer,Electric Range,Microwave,Range Hood,Refrigerator,Washer,Washer/Dryer Stacked |
| Garage Spaces | 2.0 |
| Patio/Porch Features | Covered,Deck,Front Porch,Patio,Porch,Rear Porch |
| Construction Materials | Brick,Vinyl Siding |
| Year Built | 1992 |
| Electric | 220 Volts in Laundry,Circuit Breakers |
| View | Lake |
| Property Subtype | Single Family Residence |
| Tax Year | 2025 |
| Parcel Number | 011I A 03100 000 |
| County | Hamblen |
| New Construction | No |
| Property Type | Residential |
| HOA | No |
| Attached Garage | No |
| Subdivision Name | Lakeview |
| Garage Y/N | Yes |
| Total Rooms | 10 |
| Full Baths | 3 |
| Status | Active |
| Directions | 25 E North,RT on Cherokee Park Drive,Left on Copper Ridge Road,Right on Scenic Lake Circle,Home on right |
| High School | East |
| City | Morristown |
| Senior Community Y/N | No |
| MLS Area | Northeast |
| Lot Size Units | Acres |
| Lot Size Square Feet | 14810.4 |
| Carport Y/N | No |
| Elementary School | Russellville Elementary |
| Property Attached Y/N | No |
| Land Lease Y/N | No |
| Tax Annual Amount | 1126.02 |
| Home Warranty Y/N | No |
| Middle/Junior High School | East Ridge |
| Property Condition | Updated/Remodeled |
| Lease Renewal Y/N | No |
| MLS Area Minor | Northeast |
| Additional Parcels Y/N | No |
| Lease Considered Y/N | No |
| Virtual Tour | https://unbranded.visithome.ai/AgFsJeUkATne69HgQM9PpV?mu=ft |
| Structure Type | House |
| Standard Status | Active |
| Occupancy Type | Owner |
| MobileHomeRemainsYN | No |
| Sewer_co_Septic_sp_Tank | True |
| Utilities_co_Cable_sp_Connected | True |
Interior Features
| Interior Amenities | Beamed Ceilings,Built-in Features,Chandelier,Double Vanity,Granite Counters,High Speed Internet,Kitchen Island,Pantry,Recessed Lighting,Solid Surface Counters,Vaulted Ceiling(s),Walk-In Closet(s) |
|---|---|
| Basement | Block,Finished,Walk-Out Access |
| Flooring | Bamboo,Tile |
| Total Fireplaces | 3 |
| Fireplace Features | Den,Electric,Gas Log,Metal,Propane |
| Total Stories | 2 |
| Basement (Y/N) | Yes |
| Air Conditioning Y/N | Yes |
| Heating Y/N | Yes |
| Window Features | Double Pane Windows,Vinyl Frames |
| Fireplace Y/N | Yes |
| Above Grade Finished Area | 1660.0 |
| Laundry Features | Electric Dryer Hookup,Laundry Room,Washer Hookup |
| Total Bedrooms | 2 |
| Below Grade Finished Area | 1152.0 |
| Main Level Bedrooms | 3 |
| Main Level Bathrooms | 2 |
| Total Baths | 3 |
| Heating-Heat Pump | True |
Exterior Features
| Exterior Amenities | Lighting,Rain Gutters,Smart Lock(s) |
|---|---|
| Lot Features | Views |
| Water Source | Public |
| Lot Size Area | 0.34 |
| Foundation Details | Block |
| Spa | No |
| Lot Dimensions | 78/146/123/144 |
| Lot Size Acres | 0.34 |
| Waterfront Y/N | No |
| Road Frontage Type | County Road |
| Crops Included Y/N | No |
| Horse Y/N | No |
| Irrigation Water Rights Y/N | No |
Amenities
- Foreclosure
- Views
- Short Sale
- New Construction
- Adult 55+
- Lease To Own
- No HOA Fees
- Furnished
- Primary On Main
- Air Conditioning
- Seller Finance
- Green
- Fixer Upper
- Horse
- Golf
- Fireplace
- Deck
- Garage
- Basement
- Pool
Property vs Single Family Average in 37814
Price
Taxes
Year Built
 Tennessee Virginia Regional MLS All information deemed reliable but not guaranteed. All properties are subject to prior sale, change or withdrawal. Neither listing broker(s) or information provider(s) shall be responsible for any typographical errors, misinformation, misprints and shall be held totally harmless. Listing(s) information is provided for consumer's personal, non-commercial use and may not be used for any purpose other than to identify prospective properties consumers may be interested
 DMAAR: Des Moines Area Association of REALTORS® All information deemed reliable but not guaranteed. All properties are subject to prior sale, change or withdrawal. Neither listing broker(s) or information provider(s) shall be responsible for any typographical errors, misinformation, misprints and shall be held totally harmless. Listing(s) information is provided for consumer's personal, non-commercial use and may not be used for any purpose other than to identify prospective properties consumers
 Great Smoky Mountains Association of REALTORS® All information deemed reliable but not guaranteed. All properties are subject to prior sale, change or withdrawal. Neither listing broker(s) or information provider(s) shall be responsible for any typographical errors, misinformation, misprints and shall be held totally harmless. Listing(s) information is provided for consumer's personal, non-commercial use and may not be used for any purpose other than to identify prospective properties consumers
 Lakeway Area MLS® (LAAMLS). All information deemed reliable but not guaranteed. All properties are subject to prior sale, change or withdrawal. Neither listing broker(s) or information provider(s) shall be responsible for any typographical errors, misinformation, misprints and shall be held totally harmless. Listing(s) information is provided for consumer's personal, non-commercial use and may not be used for any purpose other than to identify prospective properties consumers may be interested in purchasing. The data relating to real estate for sale on this website comes in part from the Internet Data Exchange program of the Multiple Listing Service. Real estate listings held by brokerage firms other than Greater Impact Realty Lakeway may be marked with the Internet Data Exchange logo and detailed information about those properties will include the name of the listing broker(s) when required by the MLS. Copyright ©2026 All rights reserved.
Last Updated: September 12, 2026 4:51 PM UTC
Lakeway Area MLS® (LAAMLS). All information deemed reliable but not guaranteed. All properties are subject to prior sale, change or withdrawal. Neither listing broker(s) or information provider(s) shall be responsible for any typographical errors, misinformation, misprints and shall be held totally harmless. Listing(s) information is provided for consumer's personal, non-commercial use and may not be used for any purpose other than to identify prospective properties consumers may be interested in purchasing. The data relating to real estate for sale on this website comes in part from the Internet Data Exchange program of the Multiple Listing Service. Real estate listings held by brokerage firms other than Greater Impact Realty Lakeway may be marked with the Internet Data Exchange logo and detailed information about those properties will include the name of the listing broker(s) when required by the MLS. Copyright ©2026 All rights reserved.
Last Updated: September 12, 2026 4:51 PM UTC
